
Listing Courtesy of:  Northwest MLS as distributed by MLS GRID / Listed By: Brandon Douglass, Windermere Real Estate K-2 Realty LLC
 Northwest MLS as distributed by MLS GRID / Listed By: Brandon Douglass, Windermere Real Estate K-2 Realty LLC
 3624 W Wapato Road Moses Lake, WA 98837
Active (4 Days)
$485,000 (USD)
OPEN HOUSE TIMES
-
OPENTue, May 2610:30 am - 1:00 pm
Description
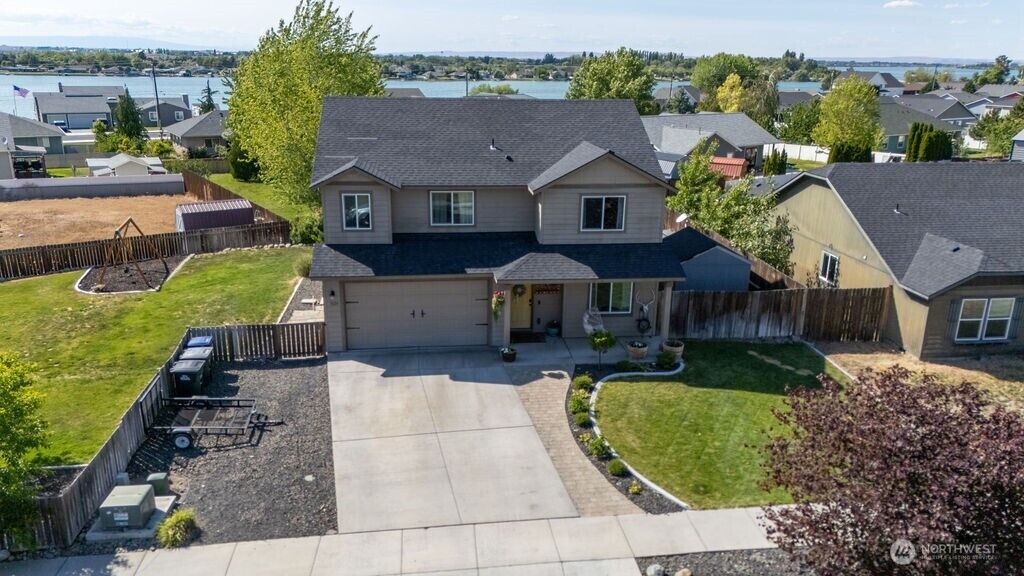
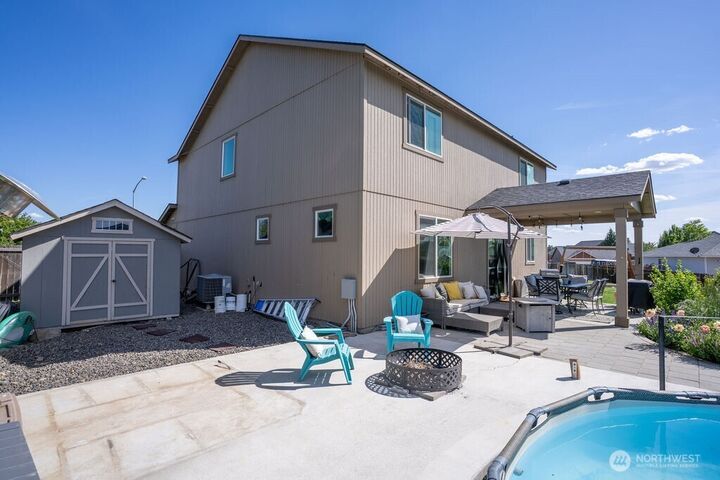
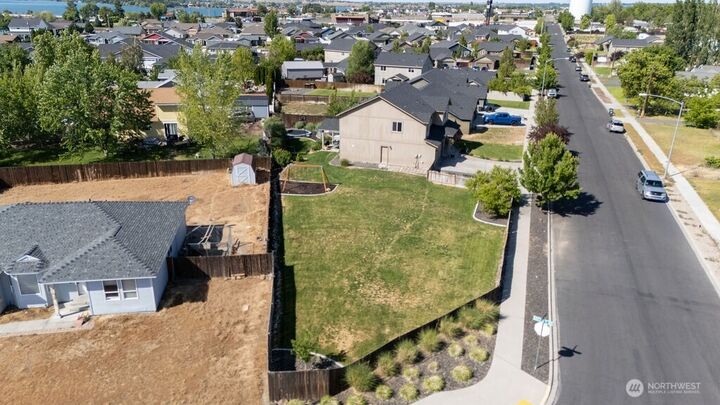
Expansive 4 bed, 2.5 bath home with a den that could easily serve as a 5th bedroom, situated on an oversized city lot with a fully fenced and irrigated backyard. This spacious two-story Teton plan offers an ideal open-concept layout where the kitchen, dining and family rooms flow together seamlessly, creating a great space for entertaining or everyday living. The kitchen features ample counter space, large pantry, pendant lighting above the bar. Interior highlights include updated countertops, accent wall, fireplace, two-tone interior paint, carpet and raised bathroom vanities.The oversized primary suite offers a large walk-in closet and ensuite bath complete with dual vanity, soaking tub and separate shower. Additional bedrooms are generously sized with ample closet space, while the upstairs utility room adds convenience near all bedrooms.Outside, enjoy the covered front porch, covered back patio, tasteful landscaping, green grass throughout, in-ground trampoline, above-ground pool, storage shed and hot tub hookups. Additional features include a 4-foot garage extension, oversized 8-foot garage door with opener and plenty of backyard space to relax, entertain or play.
MLS #:
2524851
2524851
Taxes
$4,356(2026)
$4,356(2026)
Lot Size
0.33 acres
0.33 acres
Type
Single-Family Home
Single-Family Home
Year Built
2014
2014
Style
2 Story
2 Story
School District
Moses Lake
Moses Lake
County
Grant County
Grant County
Community
Peninsula
Peninsula
Listed By
Brandon Douglass, Windermere Real Estate K-2 Realty LLC
Source
Northwest MLS
Last checked May 26 2026 at 4:58 AM GMT+0000
Northwest MLS
Last checked May 26 2026 at 4:58 AM GMT+0000
Bathroom Details
- Full Bathrooms: 2
- Half Bathroom: 1
Interior Features
- High Tech Cabling
- Pantry
- Dishwasher
- Microwave
- Disposal
- French Doors
- Refrigerator
- Dbl Pane/Storm Window
- Bath Off Primary
- Walk-In Closet(s)
- Security System
- Sprinkler System
- Stove(s)/Range(s)
Subdivision
- Peninsula
Lot Information
- Curbs
- Sidewalk
- Paved
Property Features
- Fenced-Fully
- Patio
- Rv Parking
- Outbuildings
- Cable Tv
- High Speed Internet
- Sprinkler System
- Hot Tub/Spa
- Fireplace: Electric
- Fireplace: 0
- Foundation: Poured Concrete
Heating and Cooling
- Heat Pump
Flooring
- Carpet
- Vinyl Plank
Exterior Features
- Wood
- Roof: Composition
Utility Information
- Sewer: Available
- Fuel: Electric
School Information
- Elementary School: Buyer to Verify
- Middle School: Buyer to Verify
- High School: Buyer to Verify
Parking
- Rv Parking
- Driveway
- Off Street
- Attached Garage
Stories
- 2
Living Area
- 2,200 sqft
Additional Listing Info
- Buyer Brokerage Compensation: 2
Buyer's Brokerage Compensation not binding unless confirmed by separate agreement among applicable parties.
Estimated Monthly Mortgage Payment
*Based on Fixed Interest Rate withe a 30 year term, principal and interest only
Listing price
Down payment
%
Interest rate
%Mortgage calculator estimates are provided by Windermere Real Estate and are intended for information use only. Your payments may be higher or lower and all loans are subject to credit approval.
Disclaimer: Square footage is based on information available to agent, including County records. Information has not been verified by agent and should be verified by buyer.
Based on information submitted to the MLS GRID as of 5/26/2026 04:58. All data is obtained from various sources and may not have been verified by broker or MLS GRID. Supplied Open House Information is subject to change without notice. All information should be independently reviewed and verified for accuracy. Properties may or may not be listed by the office/agent presenting the information.
